
Roof Replacement
Roofing Mid-Century San Fernando Valley Homes
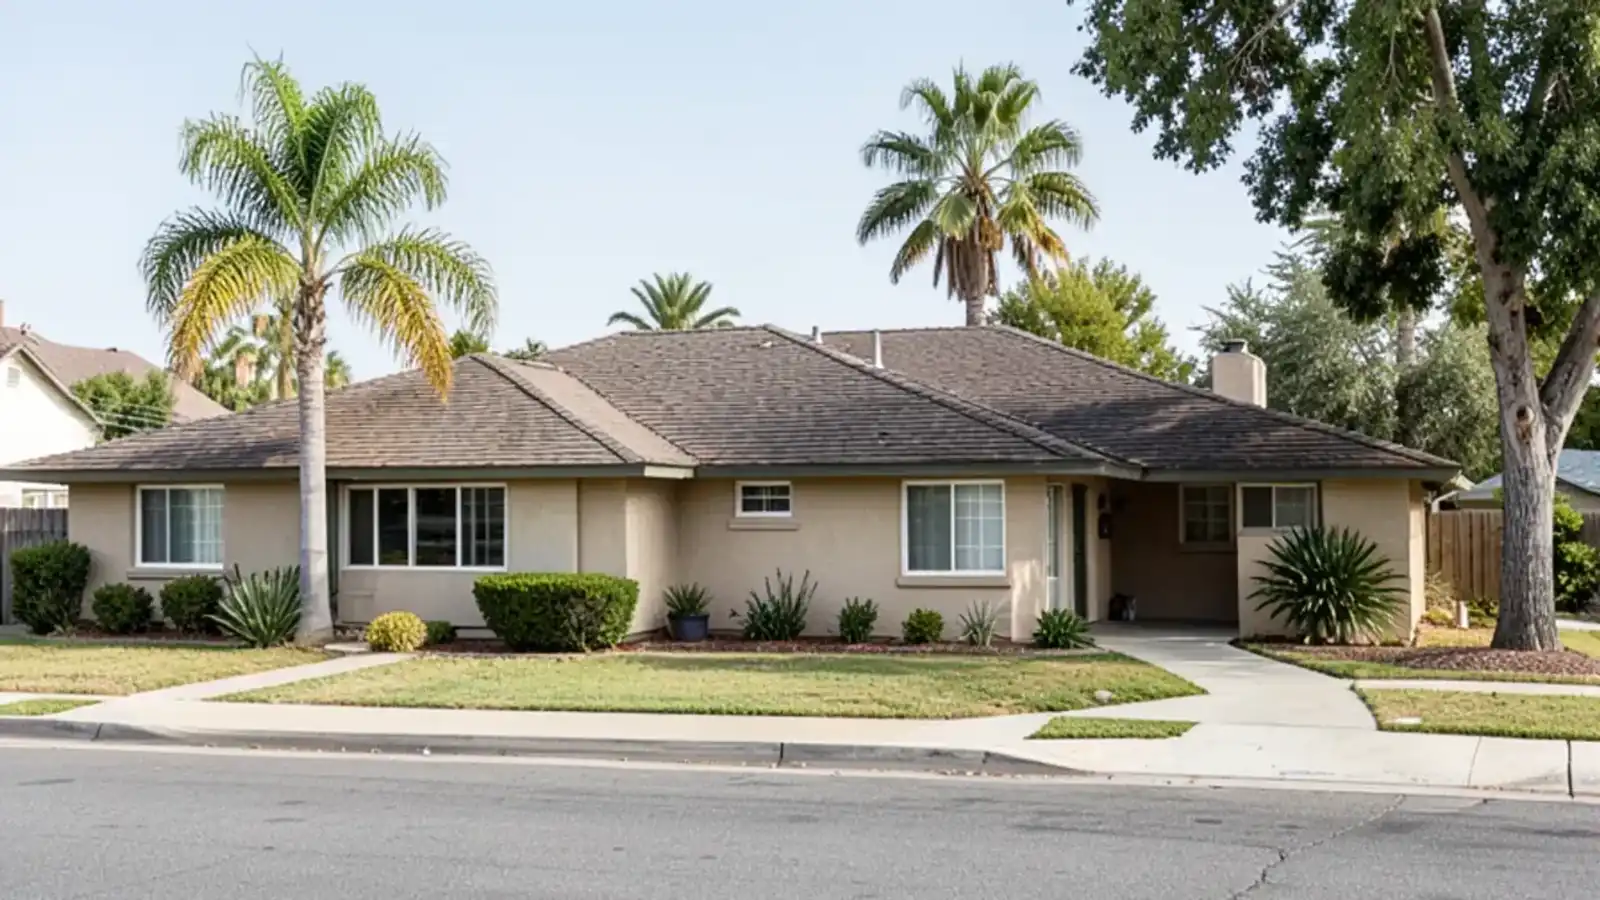
A mid-century home roof in the San Fernando Valley usually has a low pitch, original decking that may be spaced boards, and at least one addition with a different slope. Plan for the tear-off to decide the scope. Here is what to expect when a 1950s Valley ranch is re-roofed.
- ★ 4.9 on Google · 69 reviews
- Same-day or next-day bookings
- Based in Van Nuys, CA
Published and updated November 3, 2026 · By the Clear Shield Roofers team, Van Nuys, CA
On this page
- What a mid-century home roof in the San Fernando Valley is made of
- Spaced boards, plywood and what the nails bite into
- Low slopes, additions and where the pitch changes
- Hands-on notes from the ladder
- Flat-roofed mid-century homes: Eichlers and post-and-beam designs
- What working roofers say about a 1950s Valley re-roof
- What changes the cost of re-roofing a mid-century Valley home
- Permits and cool roof rules for a Valley re-roof
- Where we work in the Valley
- Next step for a 1950s Valley roof
- Common questions
Valley builders put up thousands of ranch houses in the 1950s, quickly and with the materials of the day. Their roofs are low, wide and simple on the street side, and surprising once they come apart. The answer to most questions about these homes is the same: the old roof tells you less than the deck under it.
Re-roofing a mid-century home in the San Fernando Valley is a decision about three things. They are pitch, decking and everything added since the house was built.
What a mid-century home roof in the San Fernando Valley is made of
Census ACS 2020-24 data puts the median home in the City of San Fernando at 1956, which is typical of the postwar Valley. Many of these houses are on their second or third roof by now. Those layers hide the original construction.
Four features show up again and again:
- Low pitch: gentle slopes shed water slowly and leave less margin for error at laps and flashing
- Original decking: spaced boards in many cases, sometimes meant for wood shakes
- Overhangs and fascia: deep eaves with exposed rafters, where wood can rot unseen
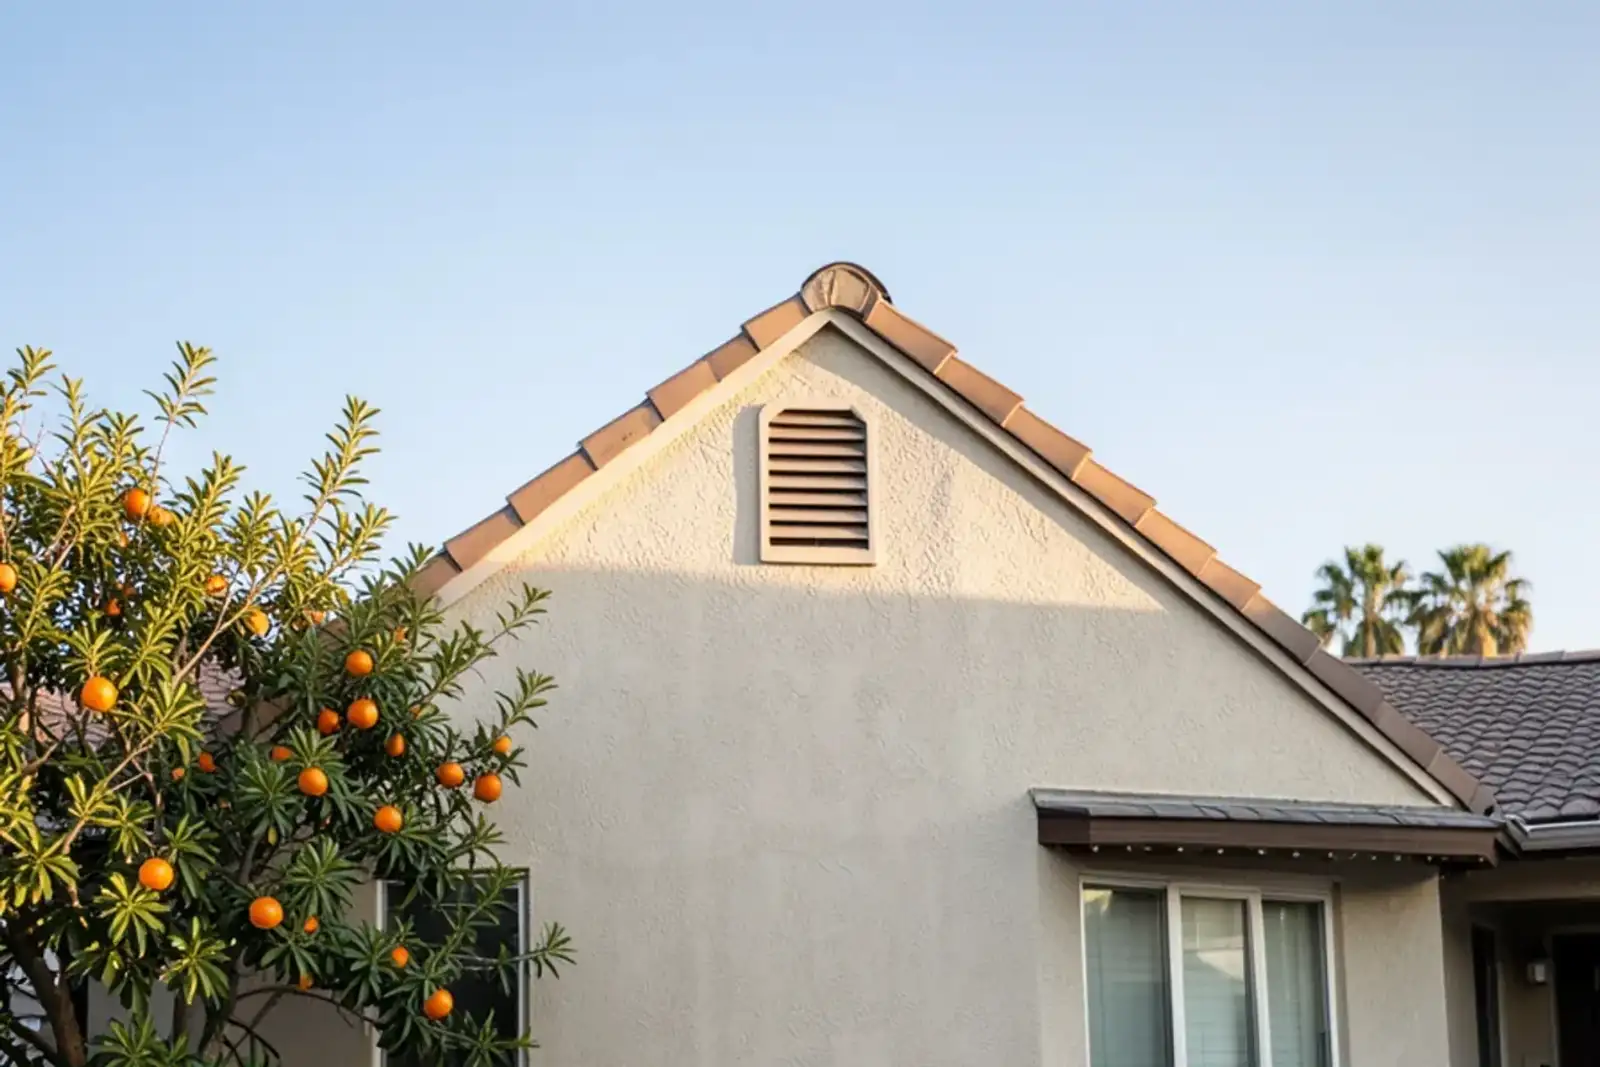
- Attic ventilation: a few gable vents and not much else
Heat adds to the wear. NOAA's 1991-2020 normals show about 77 days a year at 90°F or hotter in Van Nuys, against about 26 downtown. A Valley shingle roof bakes harder than the same roof near the coast.
Spaced boards, plywood and what the nails bite into
Spaced sheathing is the detail that surprises owners most. These are boards laid with gaps between them, a common practice on older homes where the first covering was wood shakes. Shakes could span the gaps. Asphalt shingles cannot.
When the old roofing comes off, we look at what is underneath and tell you whether the boards are sound. If they are, the usual fix is to cover them with new plywood so the shingles have a solid face. If they are cracked, soft or stained, they come out. Reviewers mention that damaged plywood was pointed out and explained before it was replaced. It is the right order. You approve decking work before it happens and the price is in the estimate.
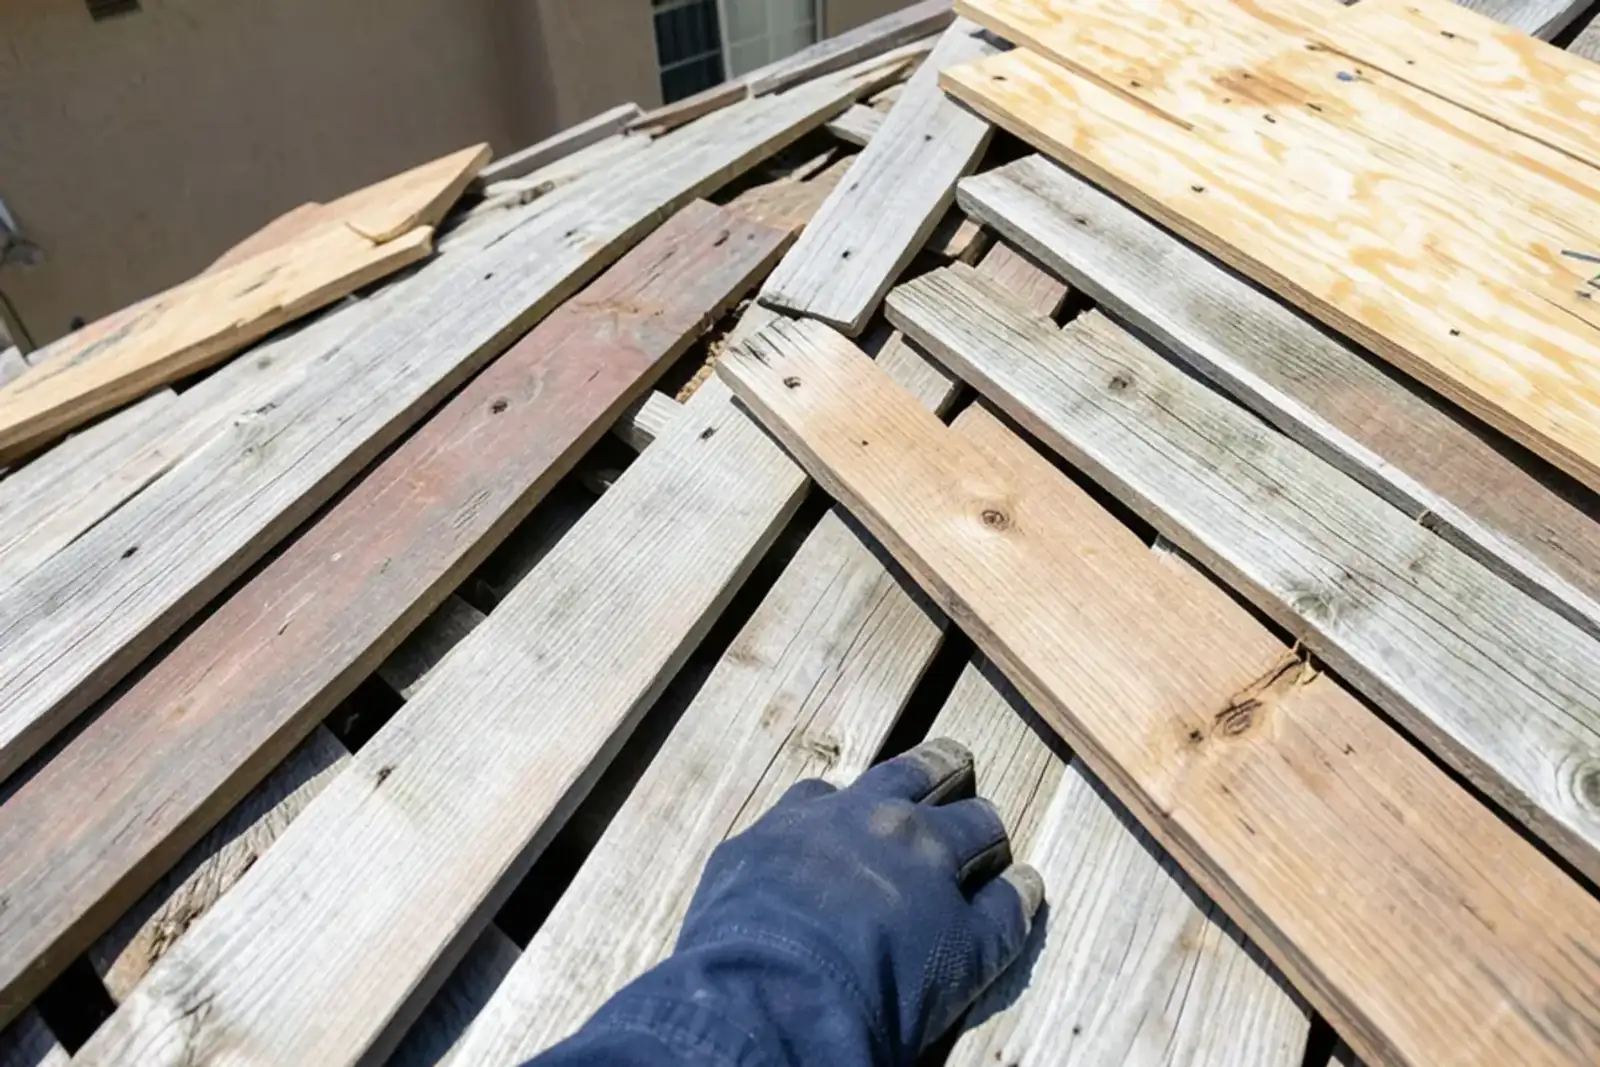
Layers need a word too. California's residential code does not allow a new roof over one that already has two applications, or over a deteriorated roof. Many Valley ranches reach that limit, so older home roof replacement here usually means a full tear-off to the deck.
Low slopes, additions and where the pitch changes
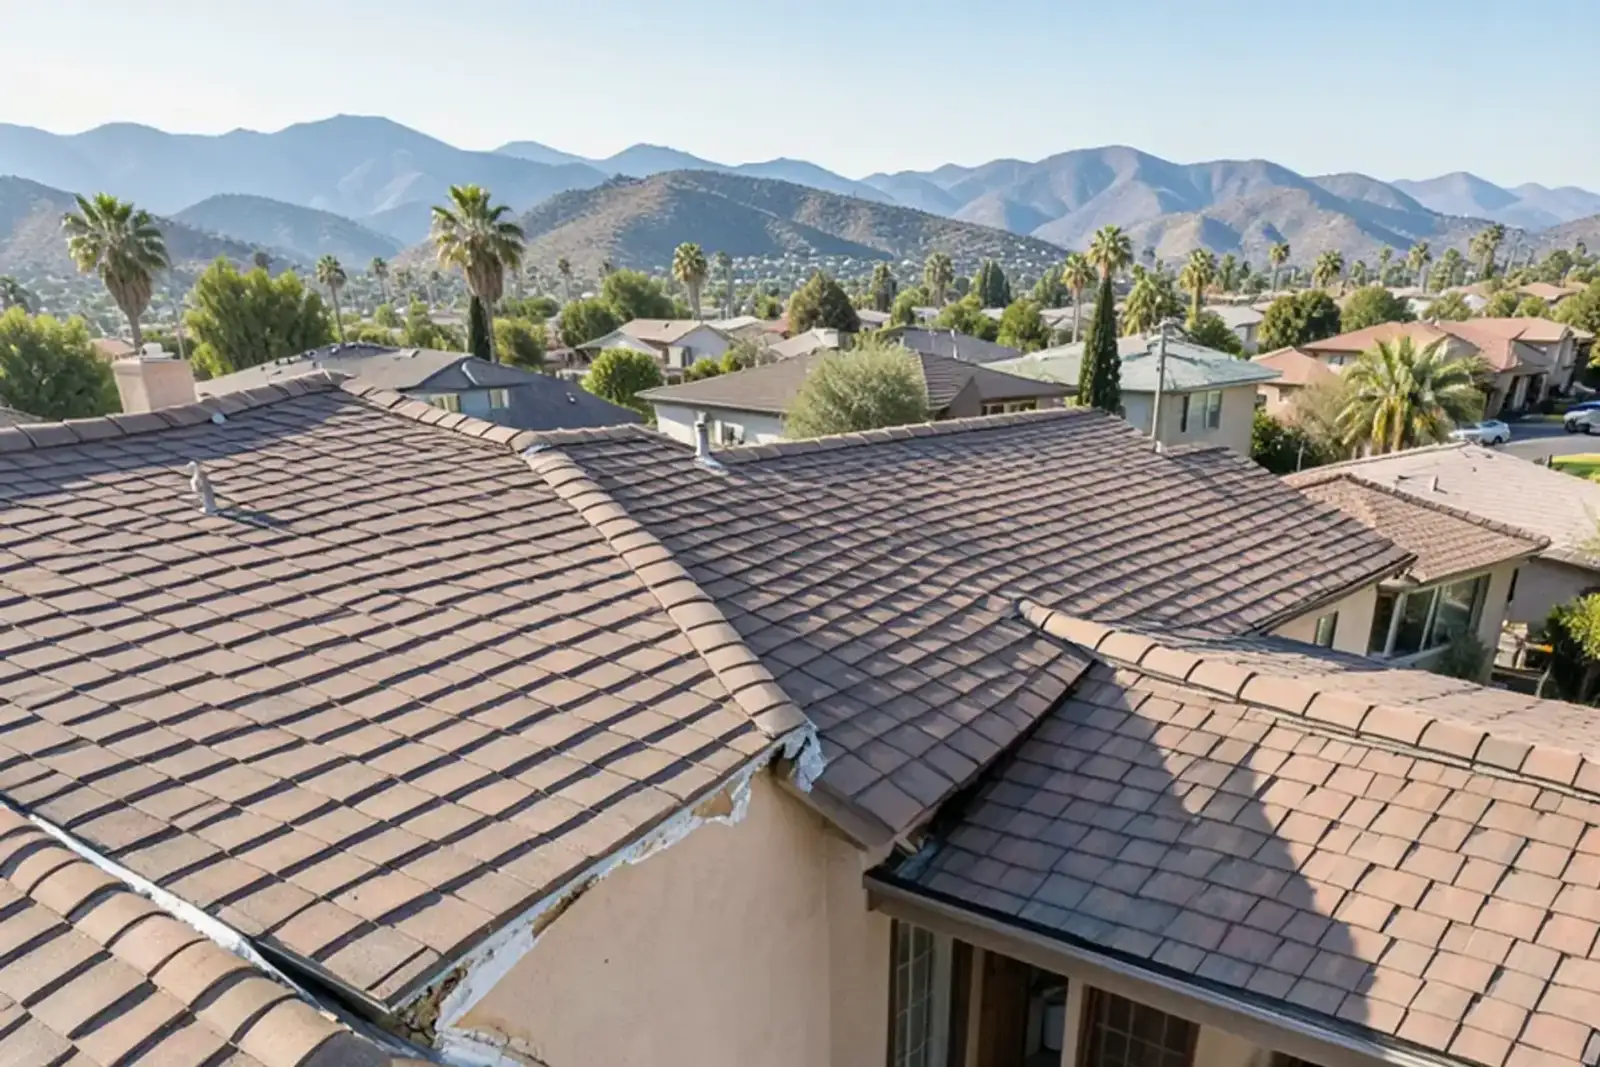
A typical Valley ranch has had something added. A back bedroom, a covered patio, a converted garage. Each addition usually has its own roof, often flatter than the main house, and the joint between them is where leaks start.
We check these places first:
- The tie-in line: where the addition meets the main roof, the flashing is often the original and has aged
- The slope itself: below a certain pitch, shingles are the wrong product and a low-slope system fits better
- Drainage: flat sections can pond water that finds the nearest seam
- Edges: fascia and drip edge along the new section may not match the old
- Penetrations: vents and pipes added by whoever finished the room
The shingle maker sets the minimum slope for each product. Follow it. A low section covered with the wrong material is the most common reason a re-roofed ranch leaks again.
Hands-on notes from the ladder
Two habits make a 1950s re-roof go better. First, we walk the roof before we write the number and look at the eaves from below. Soft fascia or stained rafter tails tell us the deck may need more work than it seems from the ground.
Second, we tell you what we find when it turns up. Reviewers in Van Nuys describe hidden problems being found, including a poorly placed roof vent and fascia damage. Old attics hold surprises, and you decide with the facts in front of you. Ventilation matters too. An attic that traps heat behind two small gable vents will age the shingles early.
Older roofing can also contain asbestos. If we see signs, we recommend a lab test before removal. Never break up suspect material yourself.
Flat-roofed mid-century homes: Eichlers and post-and-beam designs
Not every mid-century Valley house is a pitched ranch. Post-and-beam homes with flat or low-sloping roofs sit in tracts across the Valley. One example is Balboa Highlands in Granada Hills, which Wikipedia lists with 109 Eichler homes, and two Eichler houses there are Los Angeles Historic-Cultural Monuments. Those designs often use tongue-and-groove decking that follows the roofline, so the roof deck can also be the interior ceiling.
That changes the job. There is no attic to inspect from below, no easy way to check for wet decking from inside and little room for added layers. Shingles generally do not suit these slopes, and a low-slope membrane or coating system is the usual path. Drainage, parapet or edge details and the condition of the deck come first. Our flat roofing page explains the options.
If a home carries a historic designation, check what review applies before you pick a roof. Ask the city, not just the roofer.
What working roofers say about a 1950s Valley re-roof
There is no single best answer for these houses. Covering sound spaced boards with plywood keeps the original wood in place, but it adds a layer of material across the whole roof, while replacing only the failed boards costs less and leaves the rest as it was. Lighter shingle colors cut heat, yet an HOA or the look of the street may push you toward a darker palette. Adding vents helps a baking attic, but vents placed without a plan can short-circuit airflow. The Valley summer runs hot: the mean July high is about 88°F in Burbank and about 93°F in Woodland Hills, according to Wikipedia's summary of local climate data, which is why attic ventilation belongs in the re-roof plan.
The Valley grew fast after the war, with population roughly quintupling between 1945 and 1960, and many houses were built quickly. That is a reason to expect surprises under the old roof, and to keep a line in the contract for decking.
What changes the cost of re-roofing a mid-century Valley home
We price after we see the roof and the deck, in writing. These variables decide the number:
- Layers to remove: two applications is the limit for a new roof over an old one, and many ranches have reached it
- Decking: spaced boards that need plywood, or boards that are cracked or soft
- Additions: low-slope sections need a different system than the pitched main roof
- Eaves and fascia: exposed rafter tails and soft fascia add carpentry
- Roof access and height: single-story ranches are simpler than two-story additions
Permits and cool roof rules for a Valley re-roof
San Fernando is an independent city enclosed by Los Angeles, so its re-roofs run through its own building division rather than LADBS. The same is true of Burbank and Glendale. Check which building department covers your address, since homes in the City of Los Angeles follow LADBS and others follow their own city or the county.
Roof replacements in Los Angeles covering more than half the roof must use a cool-roof-rated product. Rules depend on slope and climate zone, so look up your zone through the California Energy Commission and ask for a CRRC-listed product. Your contract should name who pulls the permit.
Where we work in the Valley
We cover the Valley from our Van Nuys base. The City of San Fernando is about 20 minutes and 8 miles away by our estimate. If you own a 1950s ranch there or nearby, we would look at the roof, the deck and the additions and put the options in writing. Our roof replacement overview covers what a full job involves.
Next step for a 1950s Valley roof
Take photos of the roof from the yard, the eaves and any addition, and note where leaks have shown up. Then call Clear Shield Roofers at (209) 563-1278 and we will talk through what the tear-off is likely to reveal and set the earliest visit we can.
Quick answers
Do 1950s San Fernando Valley homes have solid roof decking?
Not always. Many postwar Valley homes were built with spaced boards, usually one-by lumber with gaps between, instead of plywood. Some of it was meant for wood shakes. Asphalt shingles need a solid nailing surface, so we check the boards after tear-off and talk through whether to overlay with plywood or replace sections.
Can a low-pitch ranch roof in the San Fernando Valley take asphalt shingles?
Often, but the shingle maker sets a minimum slope and extra underlayment requirements for low pitches. Follow the installation instructions for the product you choose. If part of the roof is nearly flat, such as a back room or carport, that section generally needs a low-slope system instead of shingles.
How is a flat-roofed mid-century home in the Valley re-roofed differently?
Many post-and-beam mid-century homes have flat or low-sloping roofs, and some have a wood ceiling that doubles as the roof deck, so the roof is worked on from above only. Shingles rarely suit these slopes, and a low-slope membrane system generally fits better. We look at drainage and the deck first, and check whether any historic designation applies.
Should I worry about asbestos when re-roofing an older Valley home?
Some older roofing materials may contain asbestos. If we see signs, we recommend lab testing before any removal starts. In Southern California, SCAQMD Rule 1403 sets survey and notification rules for regulated work. Ask what the plan is before the crew starts tearing off, and keep the results with your records.